top of page

Monthly: $5,100 per month
Atlas Executive Suite
Layout: 3 Bed, 2.5 Bath | Total Area: 1,820 sq. ft.
This high-floor executive suite features a fully upgraded kitchen, spacious living area, and premium finishes throughout the property.

Specifications & Features


3 Bedrooms
2.5 Bathrooms
1,820 Sq. Ft.
Interior Excellence
- Smart climate control via Nest thermostat
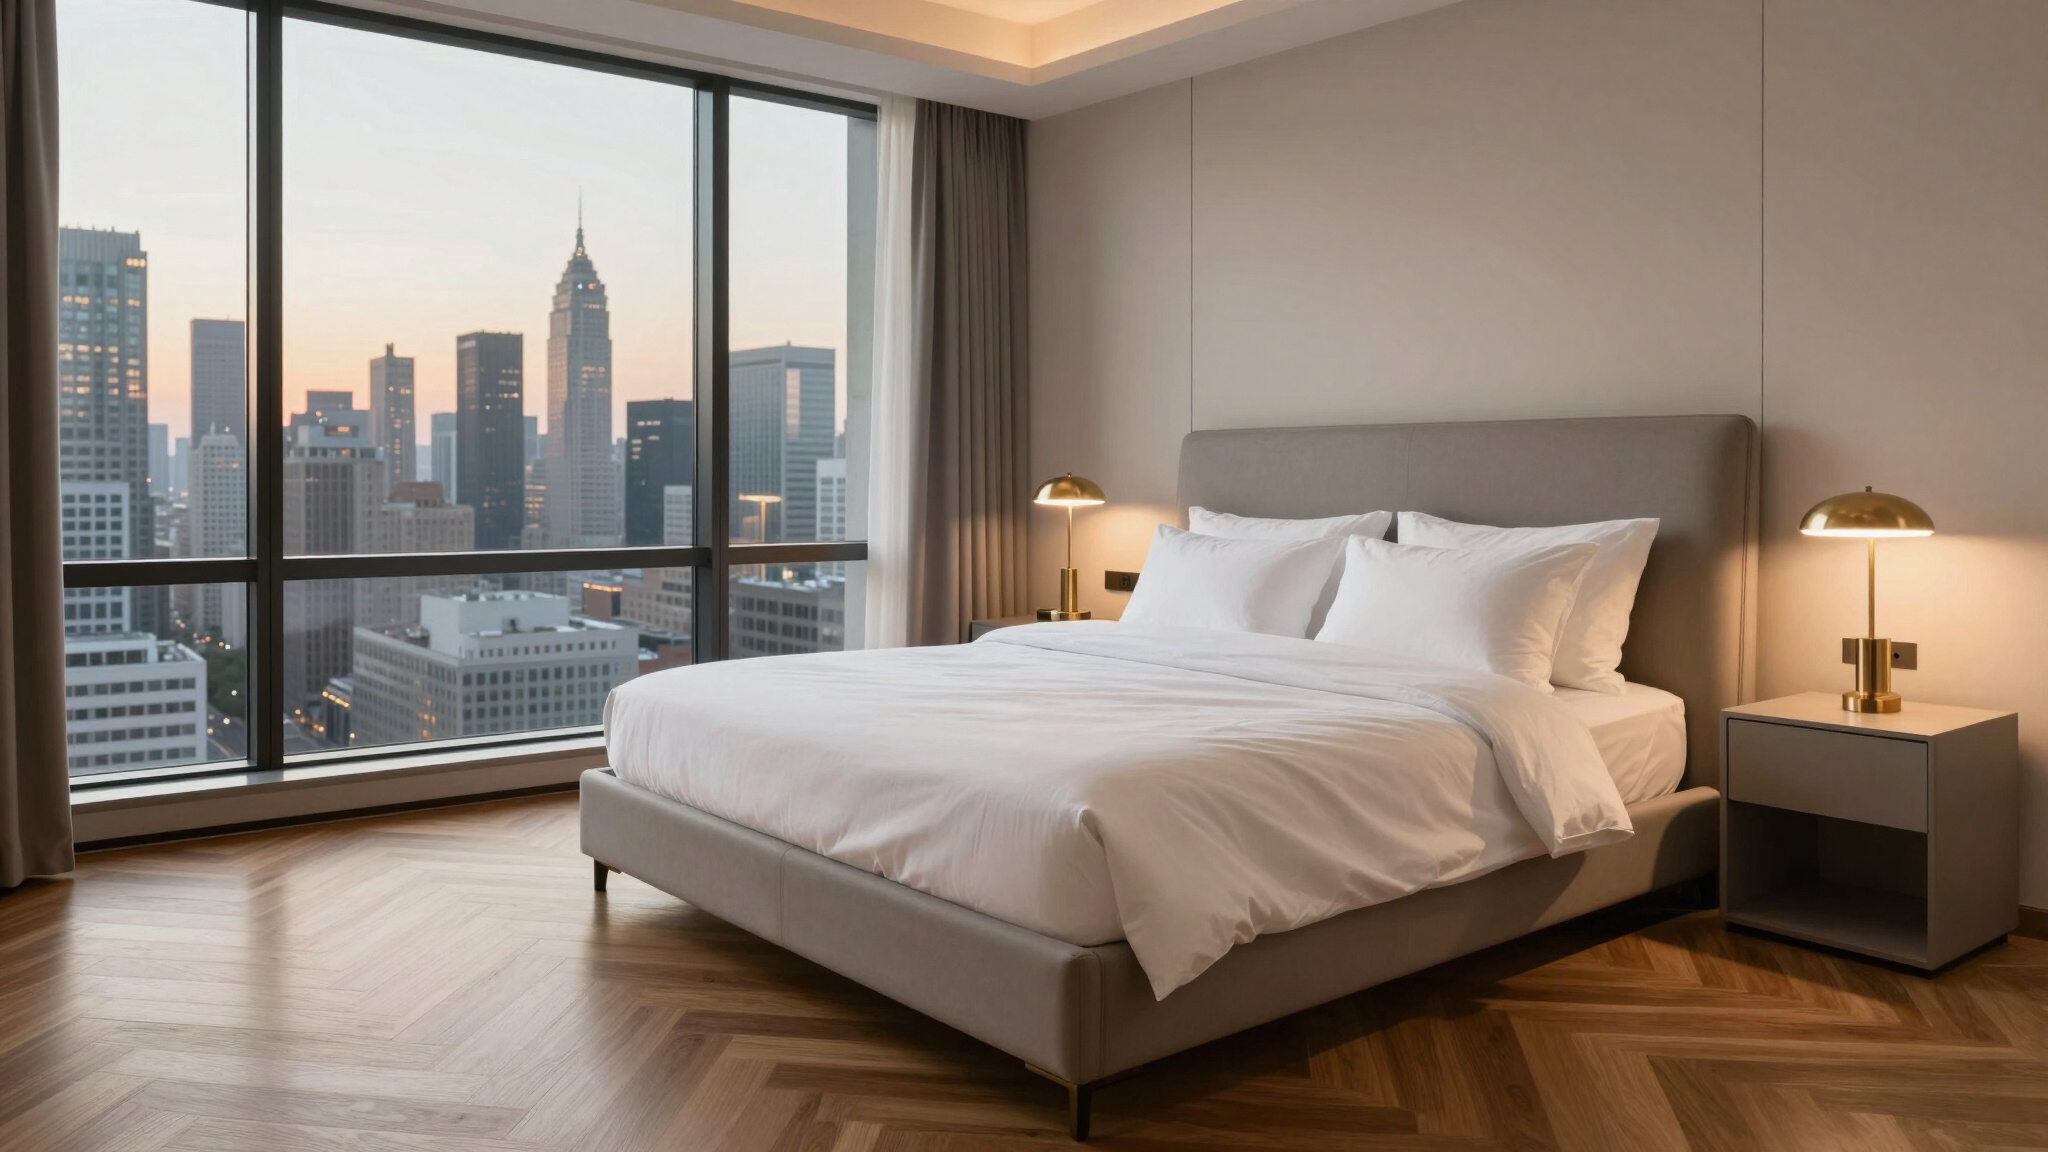
- High-ceiling living area with floor-to-ceiling windows
- Chevron-patterned oak hardwood flooring
- Custom architectural lighting fixtures
Primary Wing
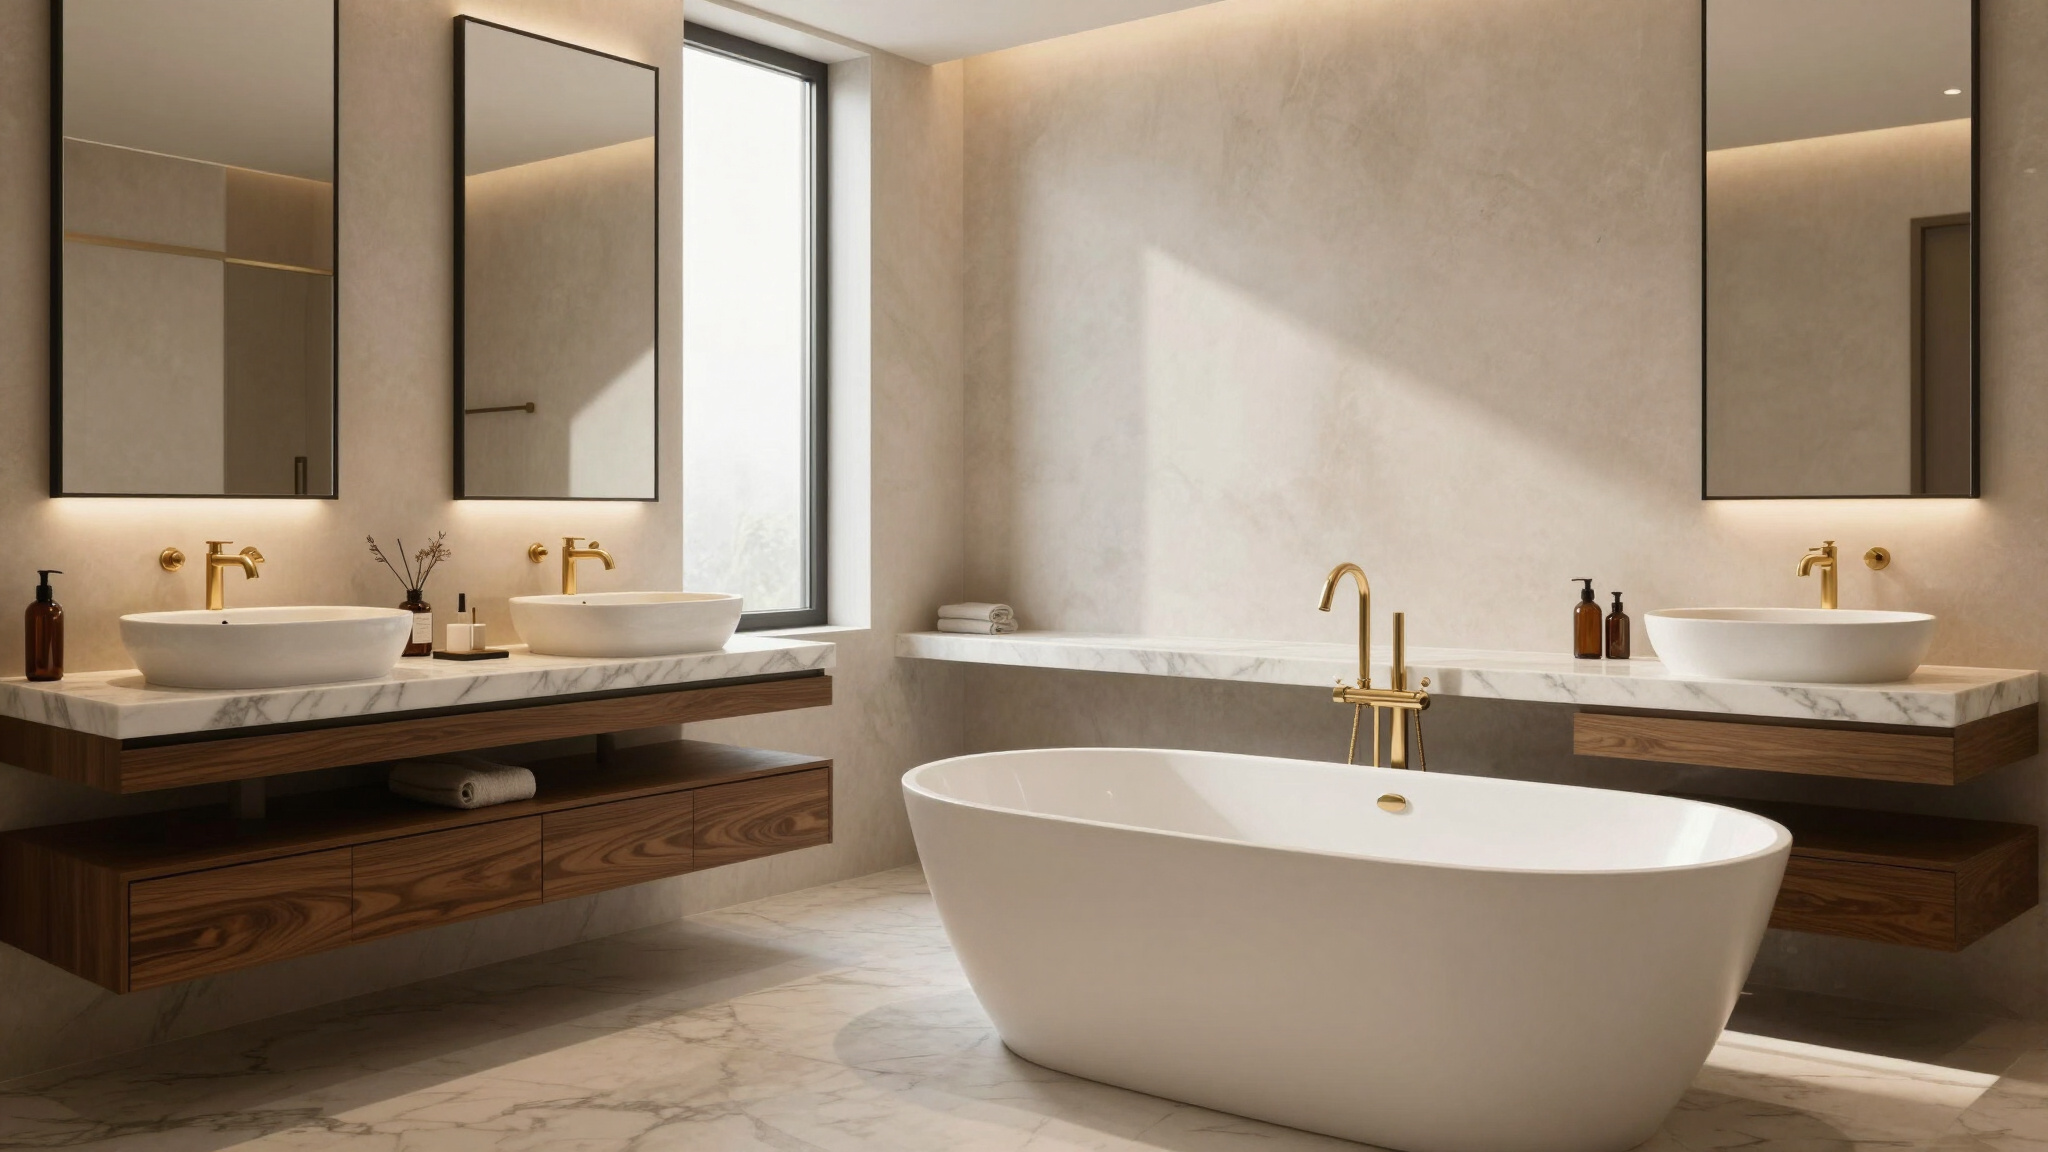
- En-suite five-piece bathroom with soaking tub
- Custom walk-in wardrobe with LED illumination
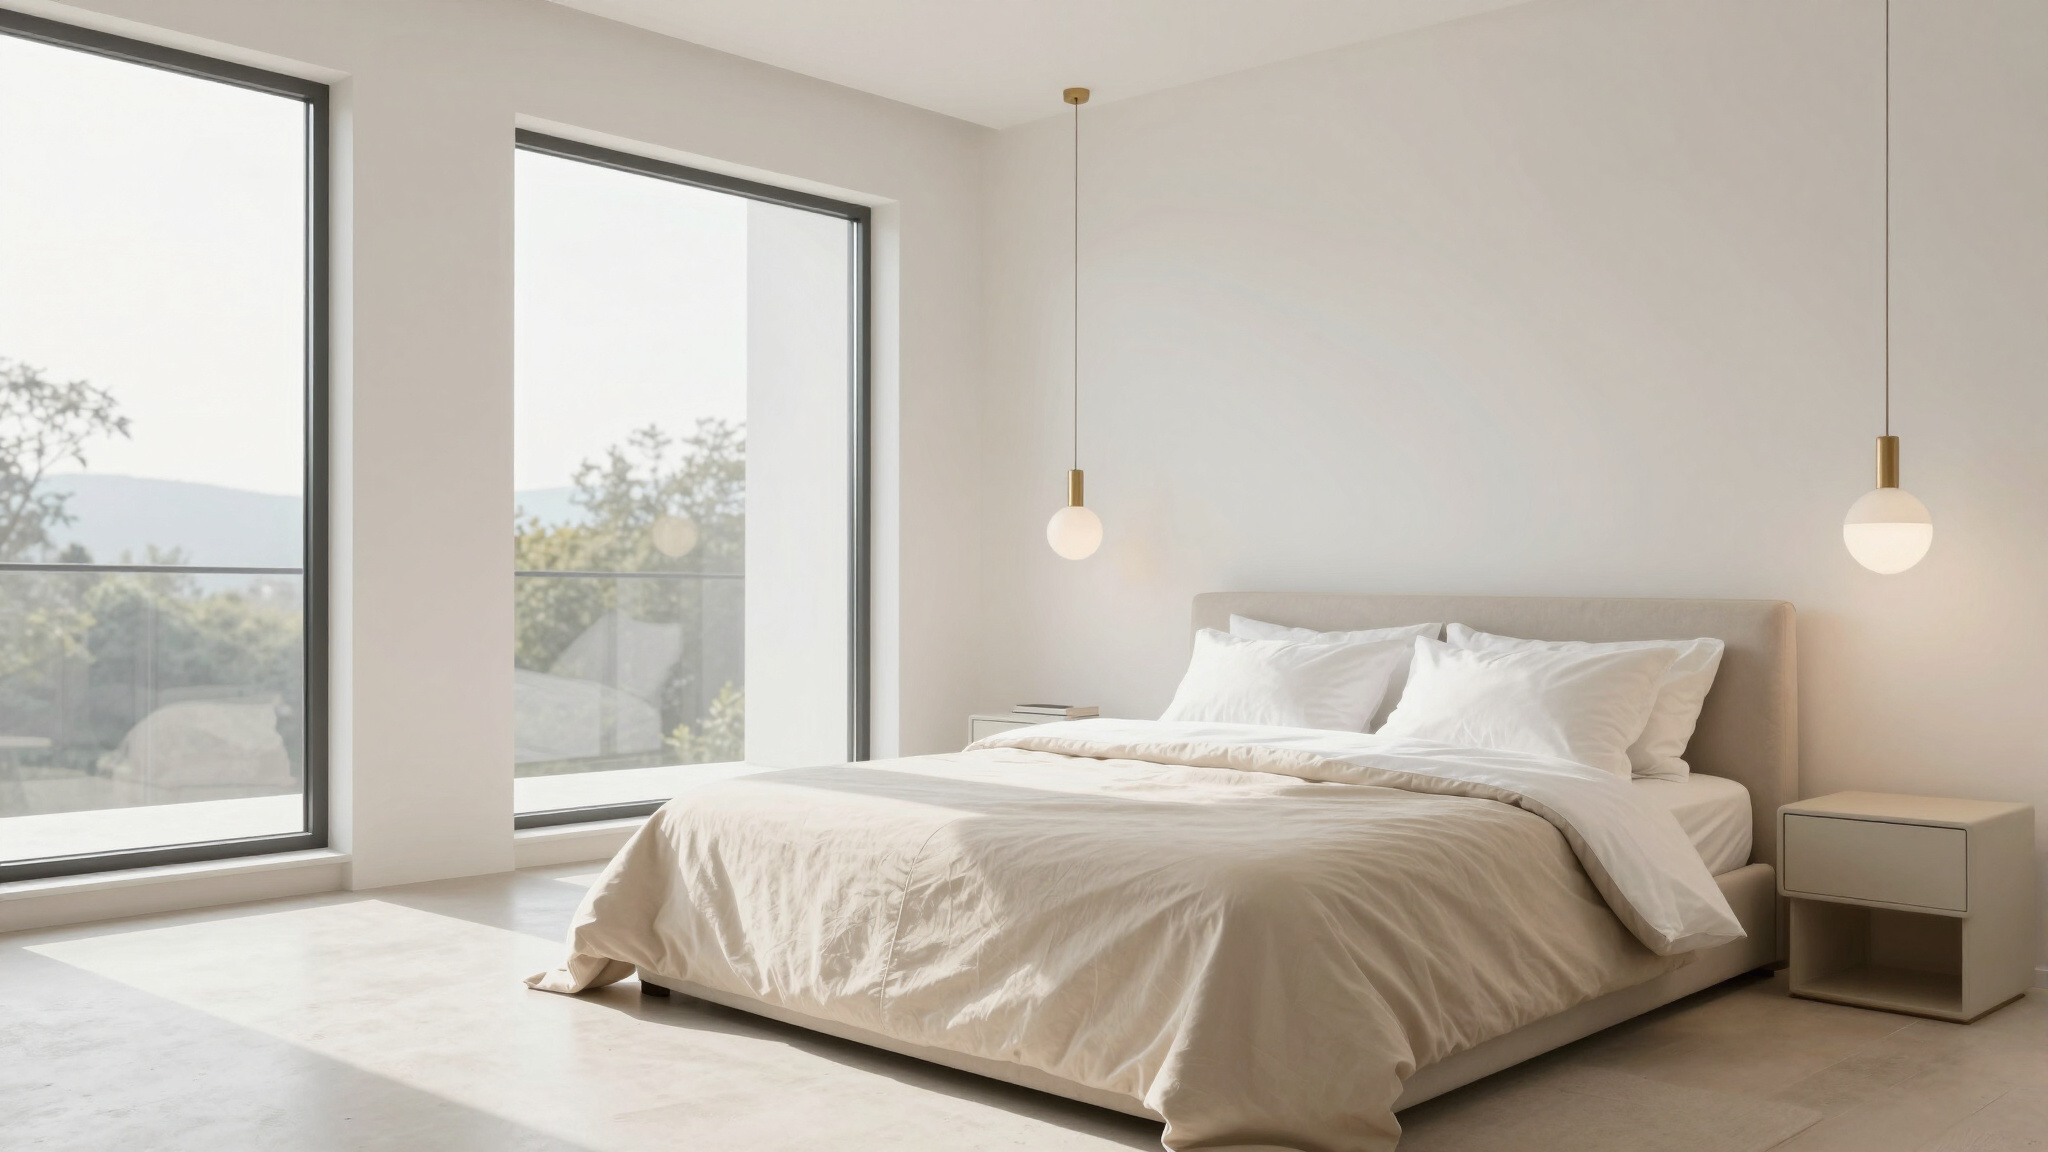
- Dimmable ambient lighting and private balcony access
- Heated flooring in the primary bathroom
Chef's Kitchen
- Sub-Zero refrigerator and Wolf gas range
- Integrated wine cooler with dual-zone cooling
- Calacatta marble countertops and backsplash
- Soft-close bespoke cabinetry and silent dishwasher
Building Amenities
- 24/7 Elite concierge and secure valet parking
- Private fitness studio and rooftop sky lounge
- Biometric entry systems for enhanced security
- Dedicated high-speed elevator for executive floors
Exclusive Suite Spaces
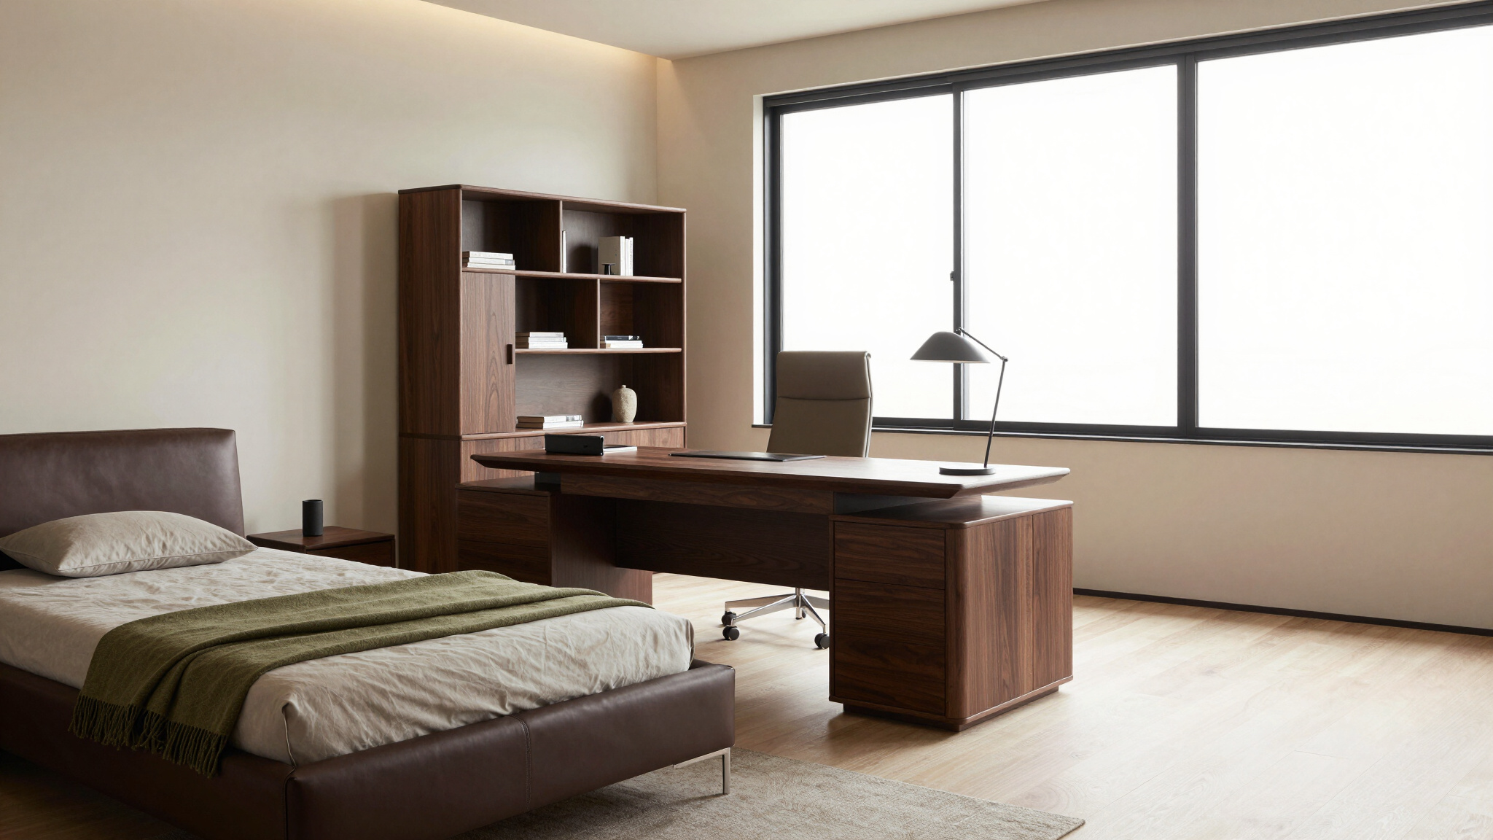
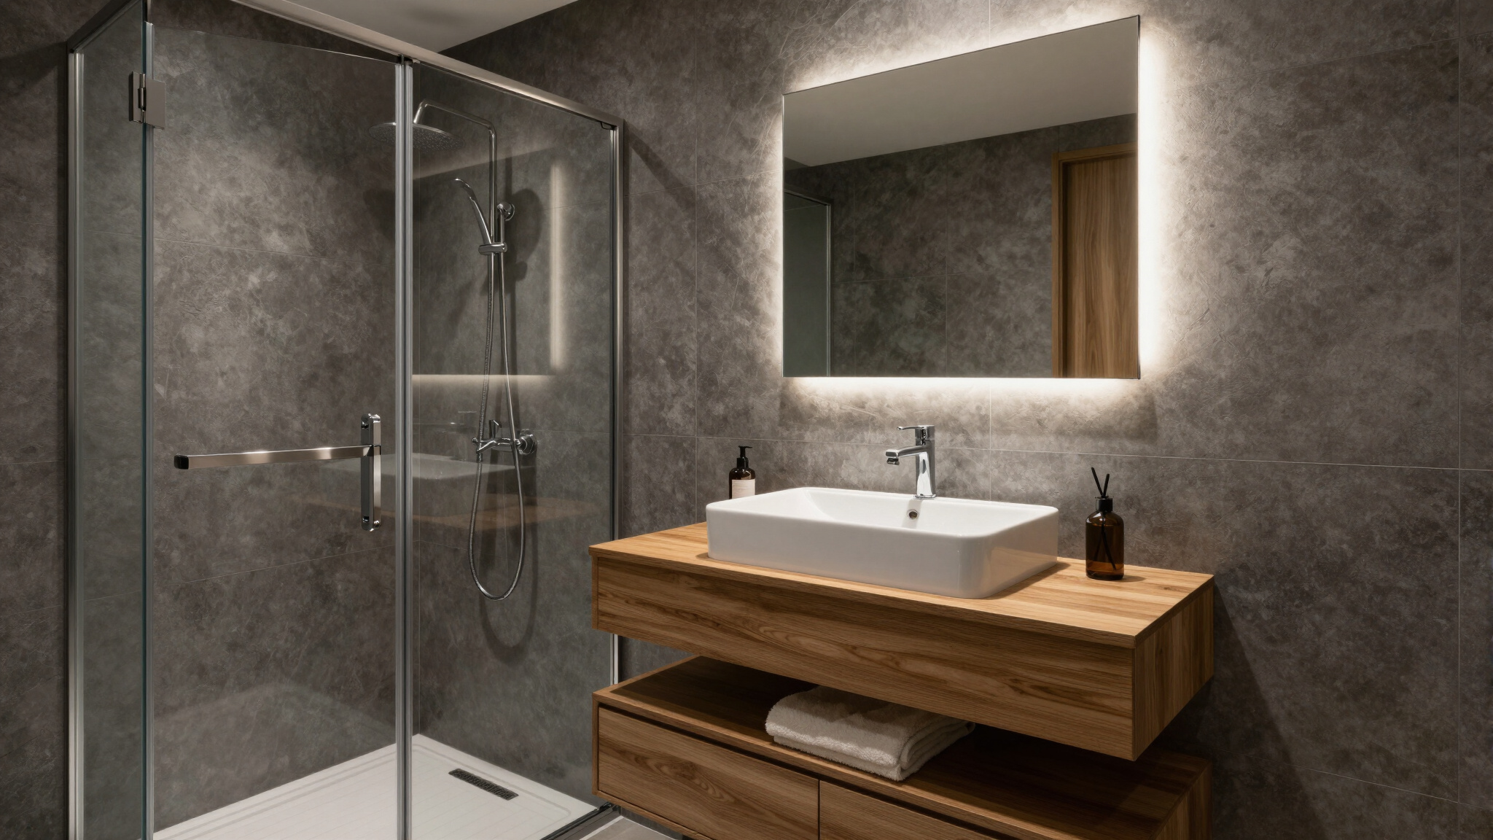
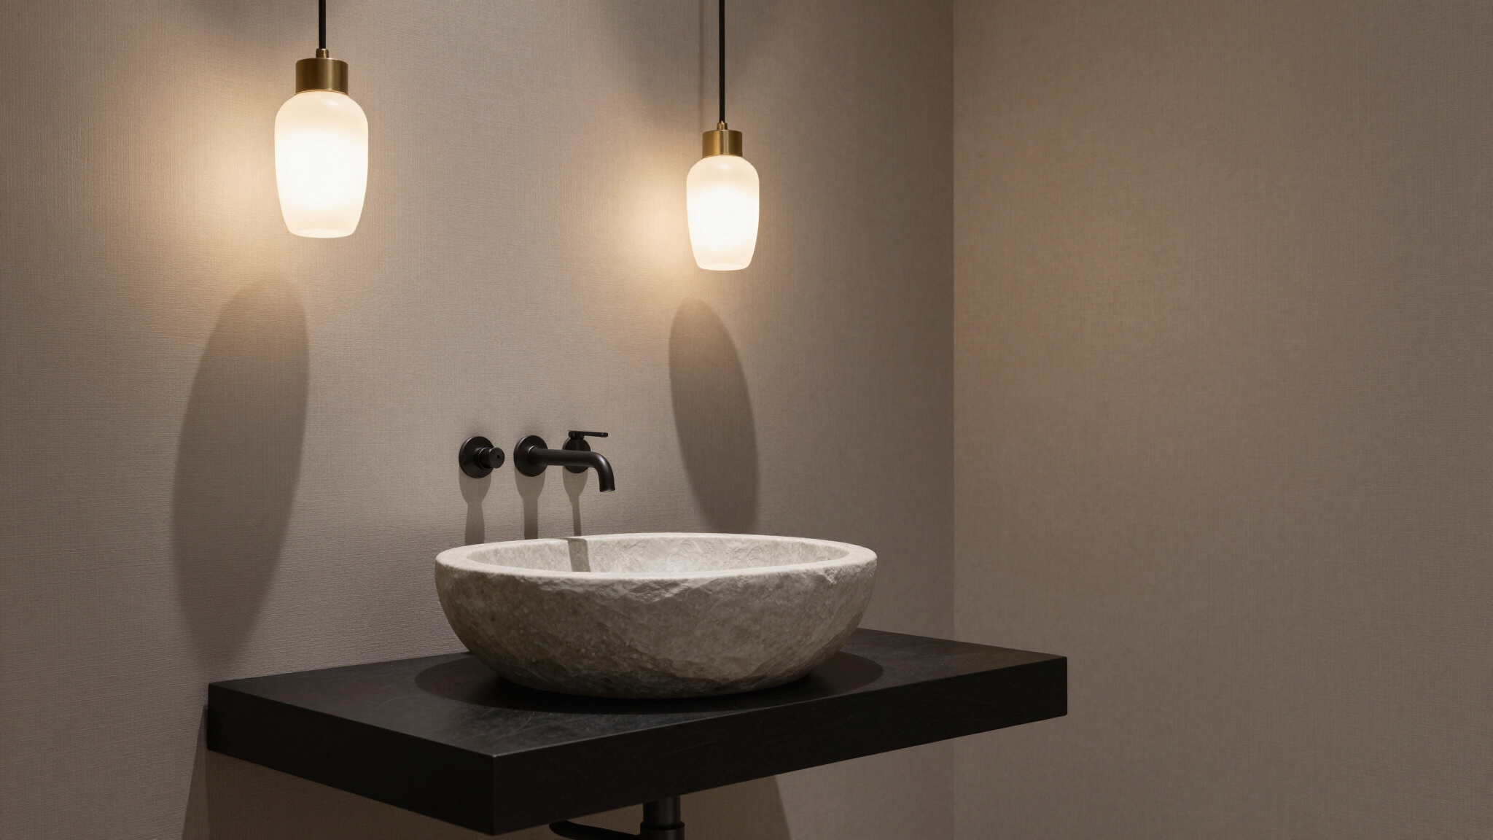
Experience the ultra-realistic textures and high-end finishes of the Atlas Executive Suite. Each space is curated for total comfort and unparalleled views.


bottom of page